The architectural premise
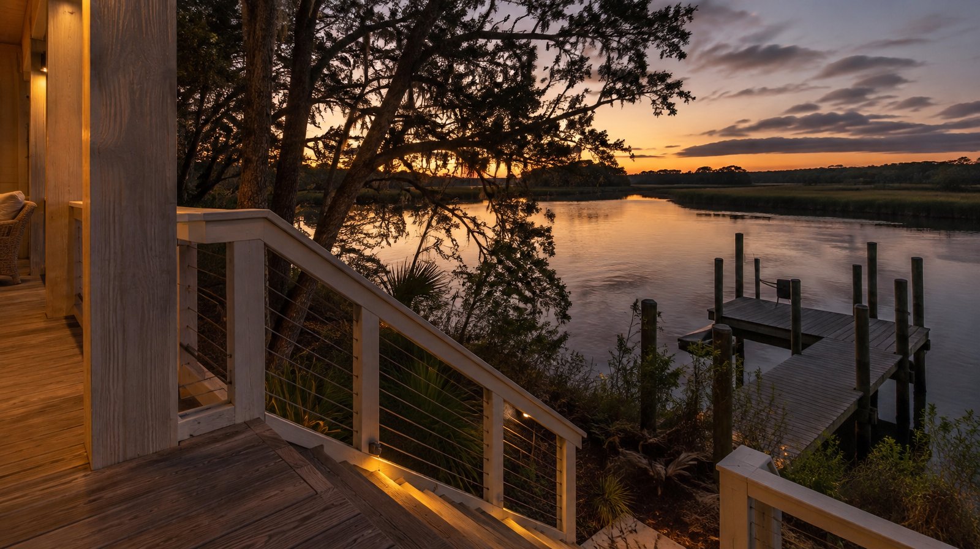
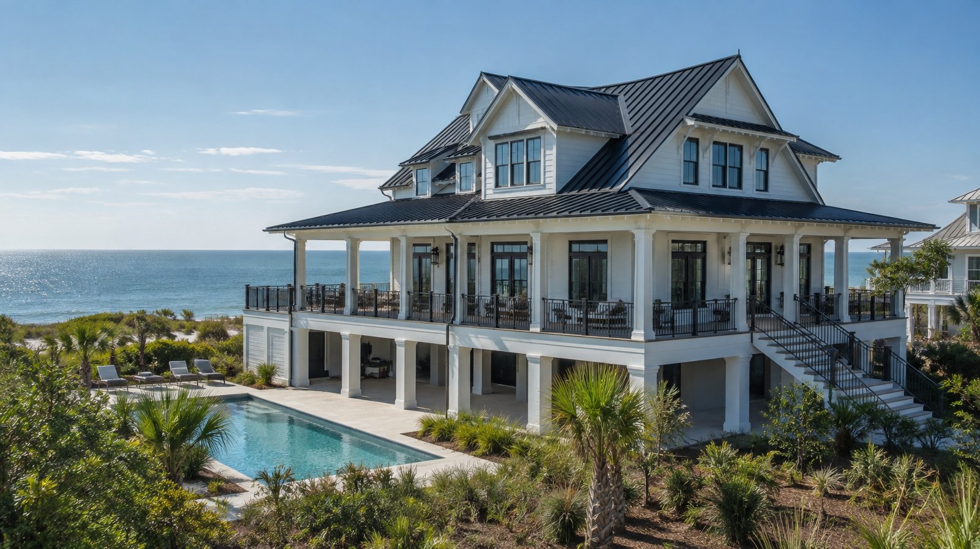
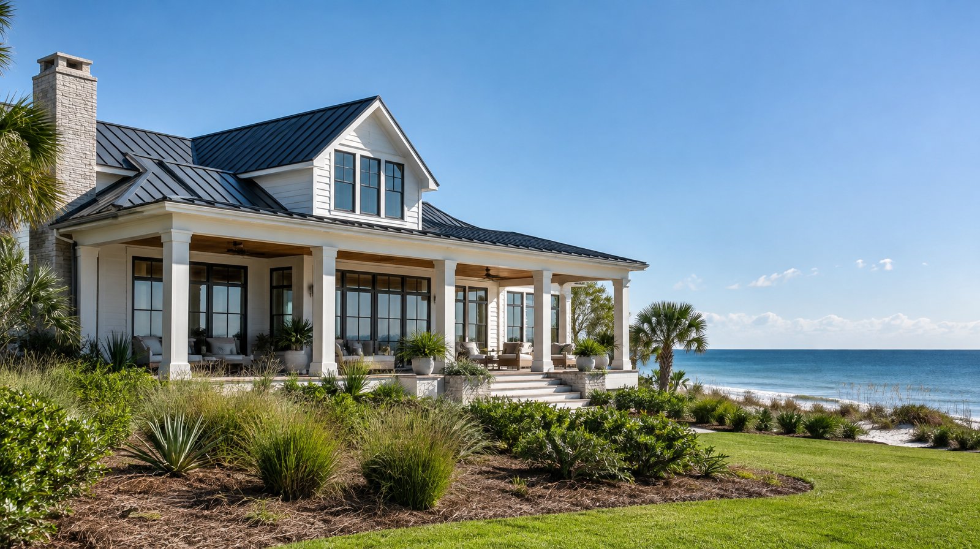
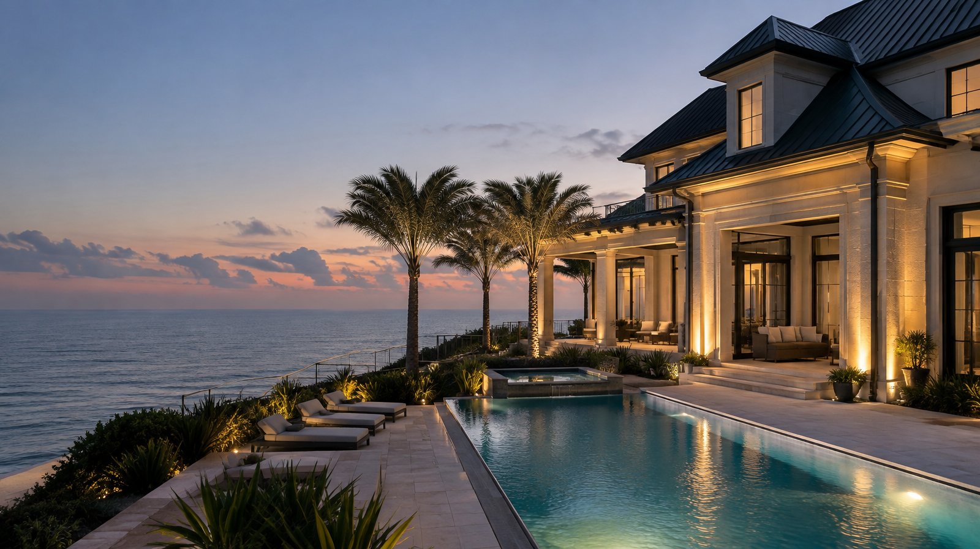
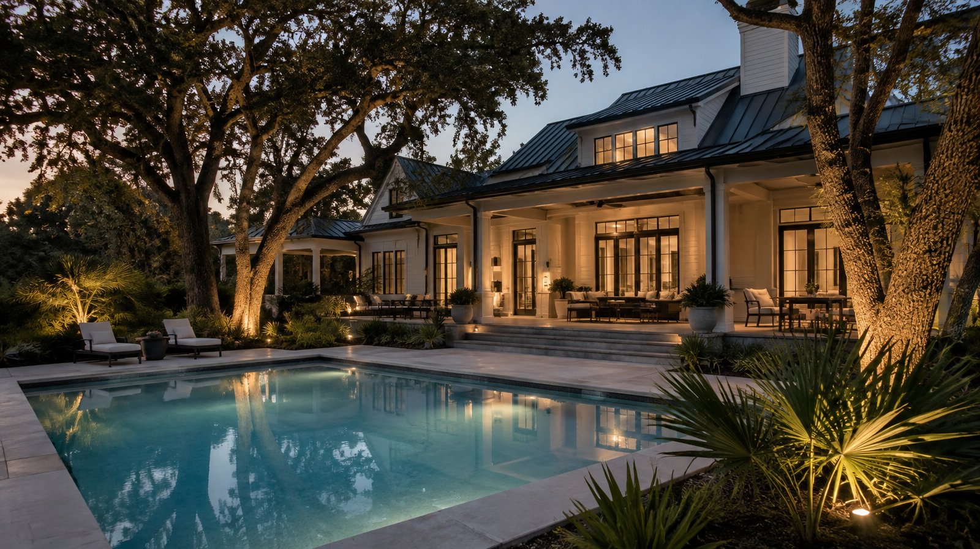
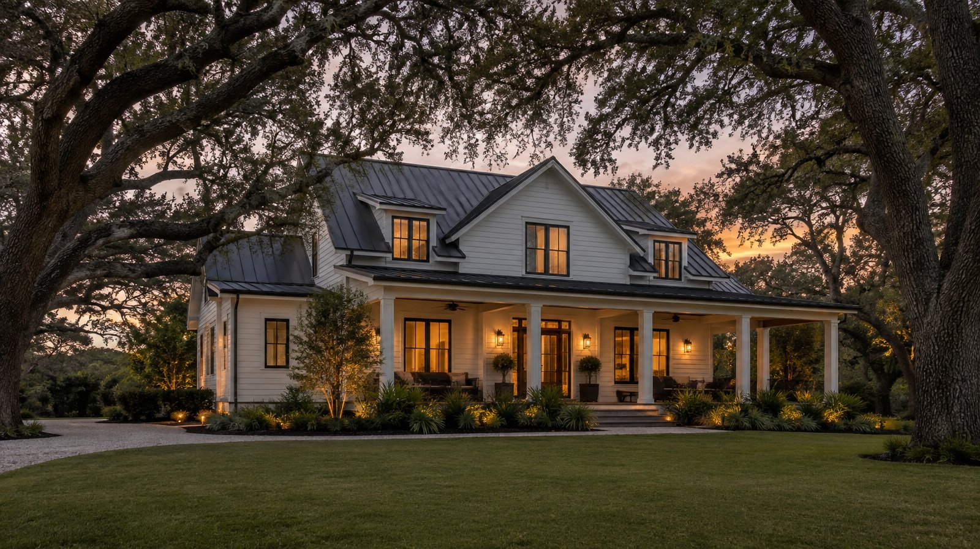
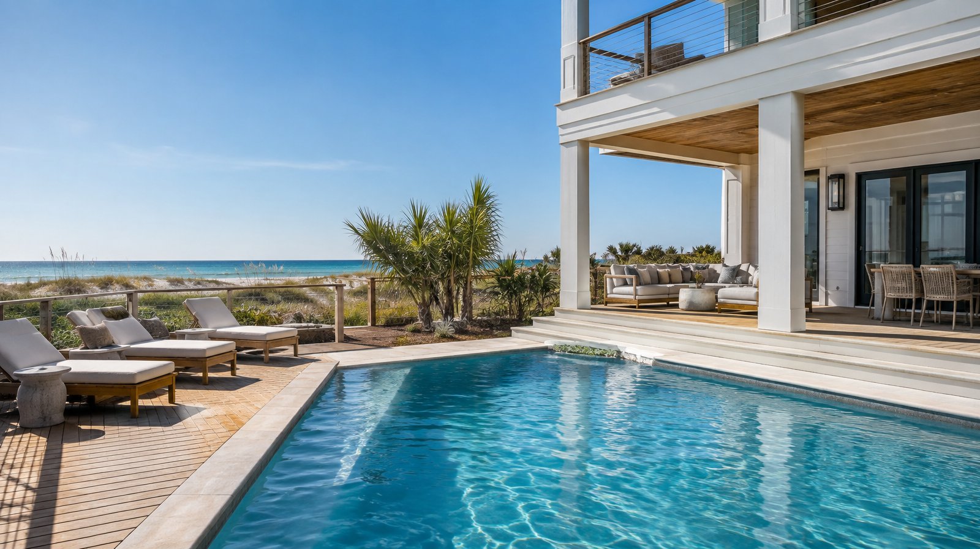
The first decision is the relationship between the house and its setting. This concept keeps the architecture modern-leaning while allowing Gulf Coast materials, shade, vegetation, and outdoor rooms to do real work. The technology is planned as part of that relationship.
In this imagined Spanish Fort home, the wiring plan is resolved before the finishes. A central equipment room is ventilated and serviceable, speaker routes follow the rooms, and lighting controls are placed where the family naturally enters, cooks, gathers, and leaves.
In this imagined Spanish Fort home, the wiring plan is resolved before the finishes.
Curious what this looks like in your own house in Spanish Fort?Contact the Daisy Gulf Coast team to understand the possibilities.
One system, several daily rhythms
Morning begins with natural light, quiet climate control, and shades that open according to the room rather than one house-wide command. As the day advances, lighting scenes respond to task and glare. Music can follow a gathering from one zone to another, while bedrooms and private rooms remain separate.
The fictional home is not meant to suggest that every device belongs everywhere. Its value is in the handoff between systems. A scene can lower a shade and adjust the lights. A leaving routine can secure the doors, reduce climate demand, and preserve the status information that matters. Physical controls remain available for the moments when a button is better than a voice command or an app.
The hidden infrastructure
In this concept, the equipment room is treated like a service space, not an afterthought. Network hardware, control processors, amplifiers, and power protection are organized for ventilation and future access. Speaker wiring and shade power are planned before the walls close, while the finished rooms keep their sightlines clean.
That approach matters in a fictional home because it makes the design believable. A beautiful rendering cannot hide a service problem forever. The concept works only if the systems can be maintained, updated, and understood by the people who inherit the house.
What this vision is meant to show
The point of a Home Vision is not to prescribe one style for Spanish Fort. It is to explore how a local architectural premise can shape a connected home. The same categories can appear in a historic renovation, a condo, a new build, or a waterfront retreat, but their priorities should change with the property.
This fictional design study imagines a home where lighting, shades, audio, climate, security, and control support the rooms instead of competing with them. The systems are ambitious, but the experience is intended to feel ordinary in the best sense: easy to live with, ready when needed, and quiet when it is not.